








Renovating a plumbing or mechanical system in an occupied high-rise is different than in a walk-up or garden style community. Crews handle heavier materials, work in shafts that can span several stories, and often need to cut into concrete slabs, all while working from original drawings that usually don’t match what they find behind the walls. When selecting a contractor to renovate infrastructure in your high-rise community, bear in mind: a strong record in low-rise buildings won’t automatically transfer.
Here are construction capabilities to look for as you evaluate contractors for a community-wide infrastructure project in your high-rise.
Our first installment covered planning: logistics, access, and scheduling that impact what the project feels like for the people living through it. Our second installment covered the engineering and design decisions your team settles before construction begins. This final installment covers construction: what it takes to perform the work itself.
Handling larger pipe and longer shafts: doing it safely takes specialized skills
With high-rise work, crews work with heavier, larger-diameter pipe than they’d find in shorter buildings. That means your contractor needs crews with experience navigating the safety hazards and specialty equipment that are unique to high-rise projects.
For example, when lifting large-diameter pipe, it’s often too heavy to be put in place by hand, so crews employ a process known as rigging, where they strap the pipe into slings and raise it overhead with pulleys to hoist it into place for installation. Experience with this process is critical to avoid dropping a heavy piece of pipe, potentially causing damage or injury.
Also, taller lobby and common-area ceilings require crews to build scaffolding and use rigging or specialty lifting tools to work on large overhead sections of horizontal pipe. Experience with this process is critical to keep projects on schedule and ensure everyone’s safety.
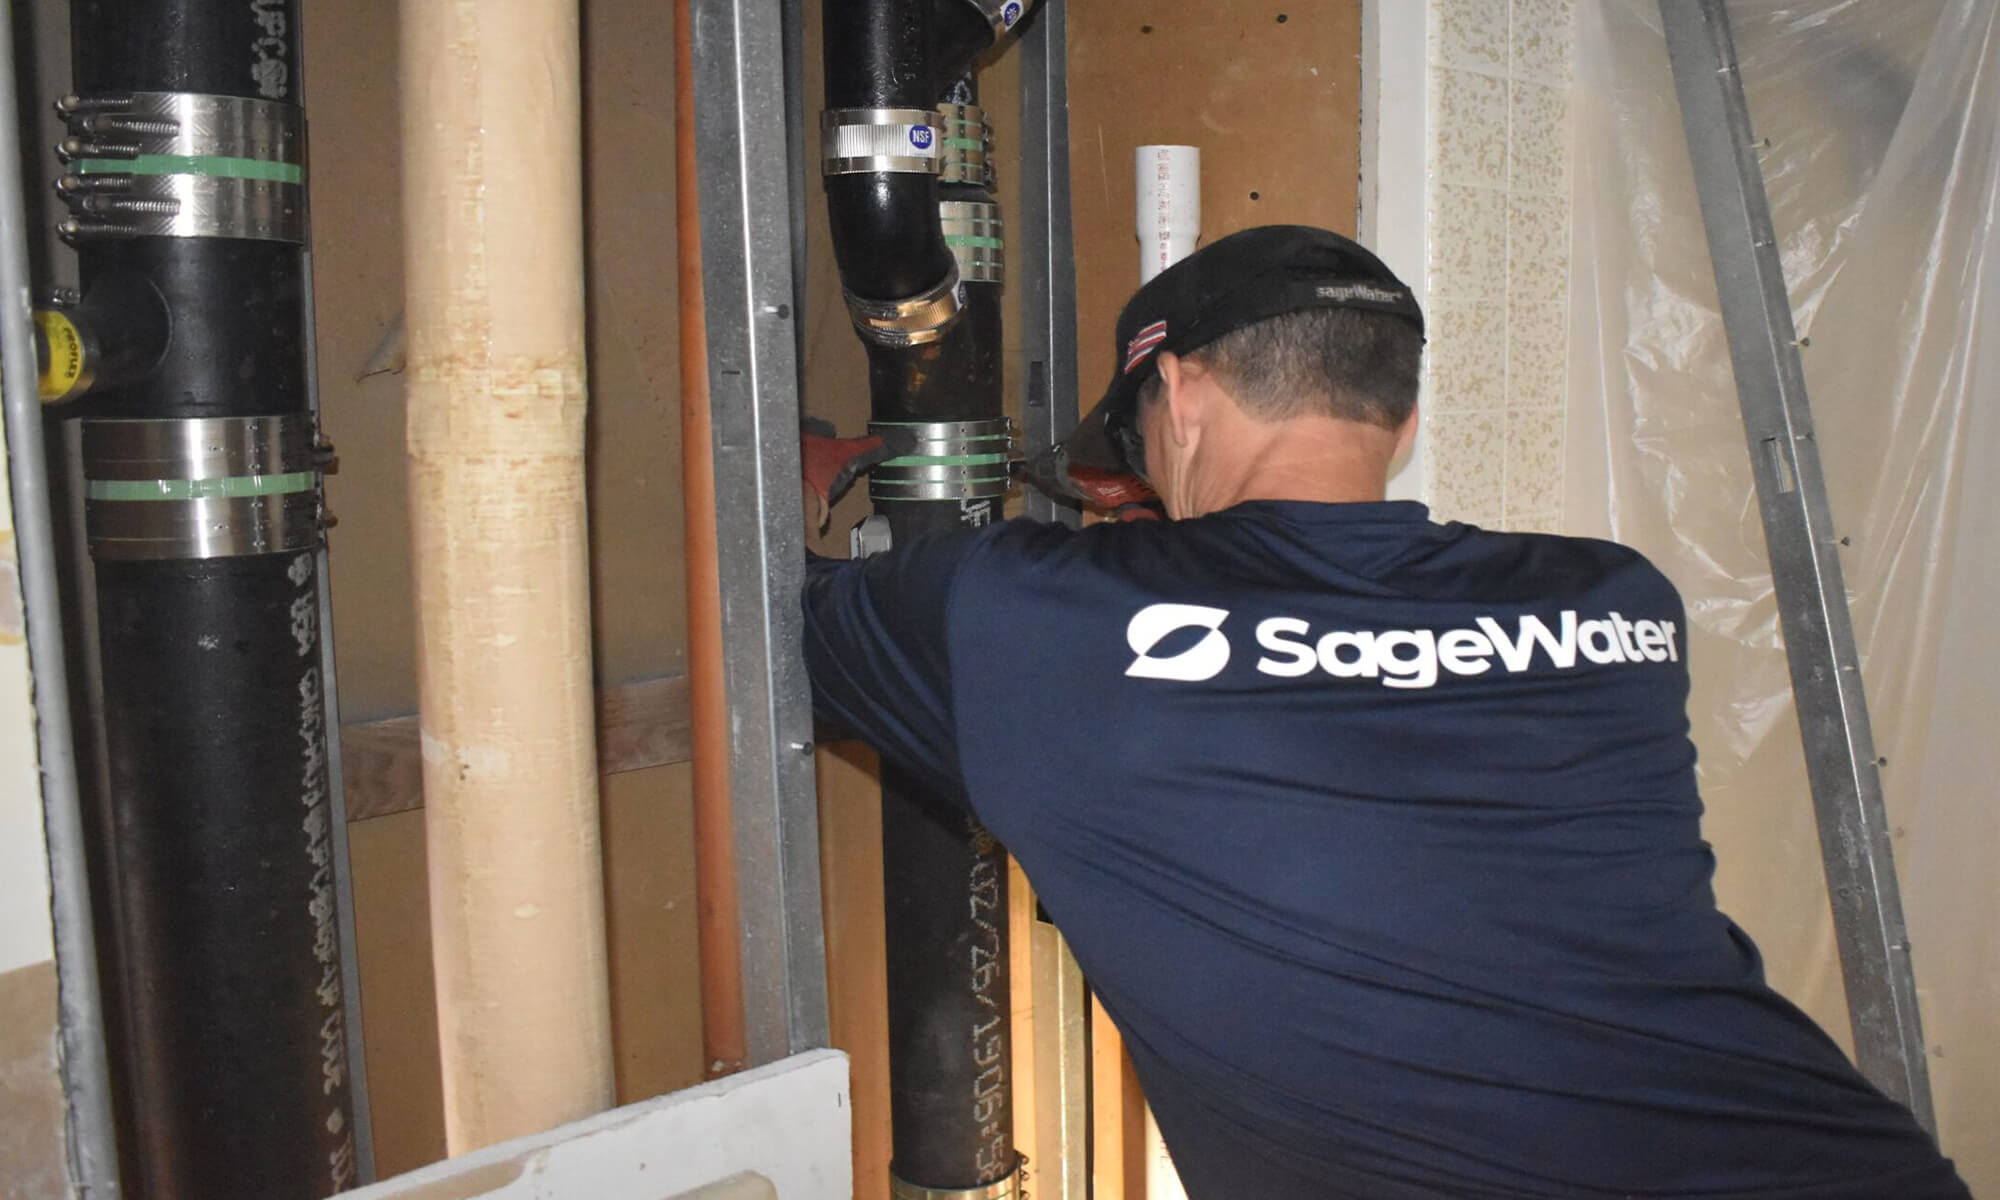
And when installing pipe vertically in shafts—the open space behind the walls that carry pipe between floors—crews must know how to work in harnesses to ensure their safety and how to install structural bracing to support the pipe.
Ask your contractor how they’ll move the heavier pipe in your building, how they’ll support it in your shafts, and how they’ll keep crews safe while installing it. If the contractor underestimates any of this, the project could face unexpected delays or change orders that drive up the cost.
Coring concrete carries serious risks
Rigging and shaft work aren’t the only hazards on the job. Coring—cutting a new opening (or expanding an existing one) through a concrete floor slab—is another. Slabs hide steel cables and electrical conduit, and the margin for error is thin.
In a high-rise, those steel cables that run through the slab are an integral part of the building’s structure and help hold the floor up. Before every cut, your contractor should scan the slab and mark where the cables and electrical conduit run so they know where it is safe to begin chipping away. Without this step, crews are cutting blind and putting themselves, and the community, in potential danger.
Even with proper scanning, crews can’t always catch everything, which is why process, experience, and judgment matter.
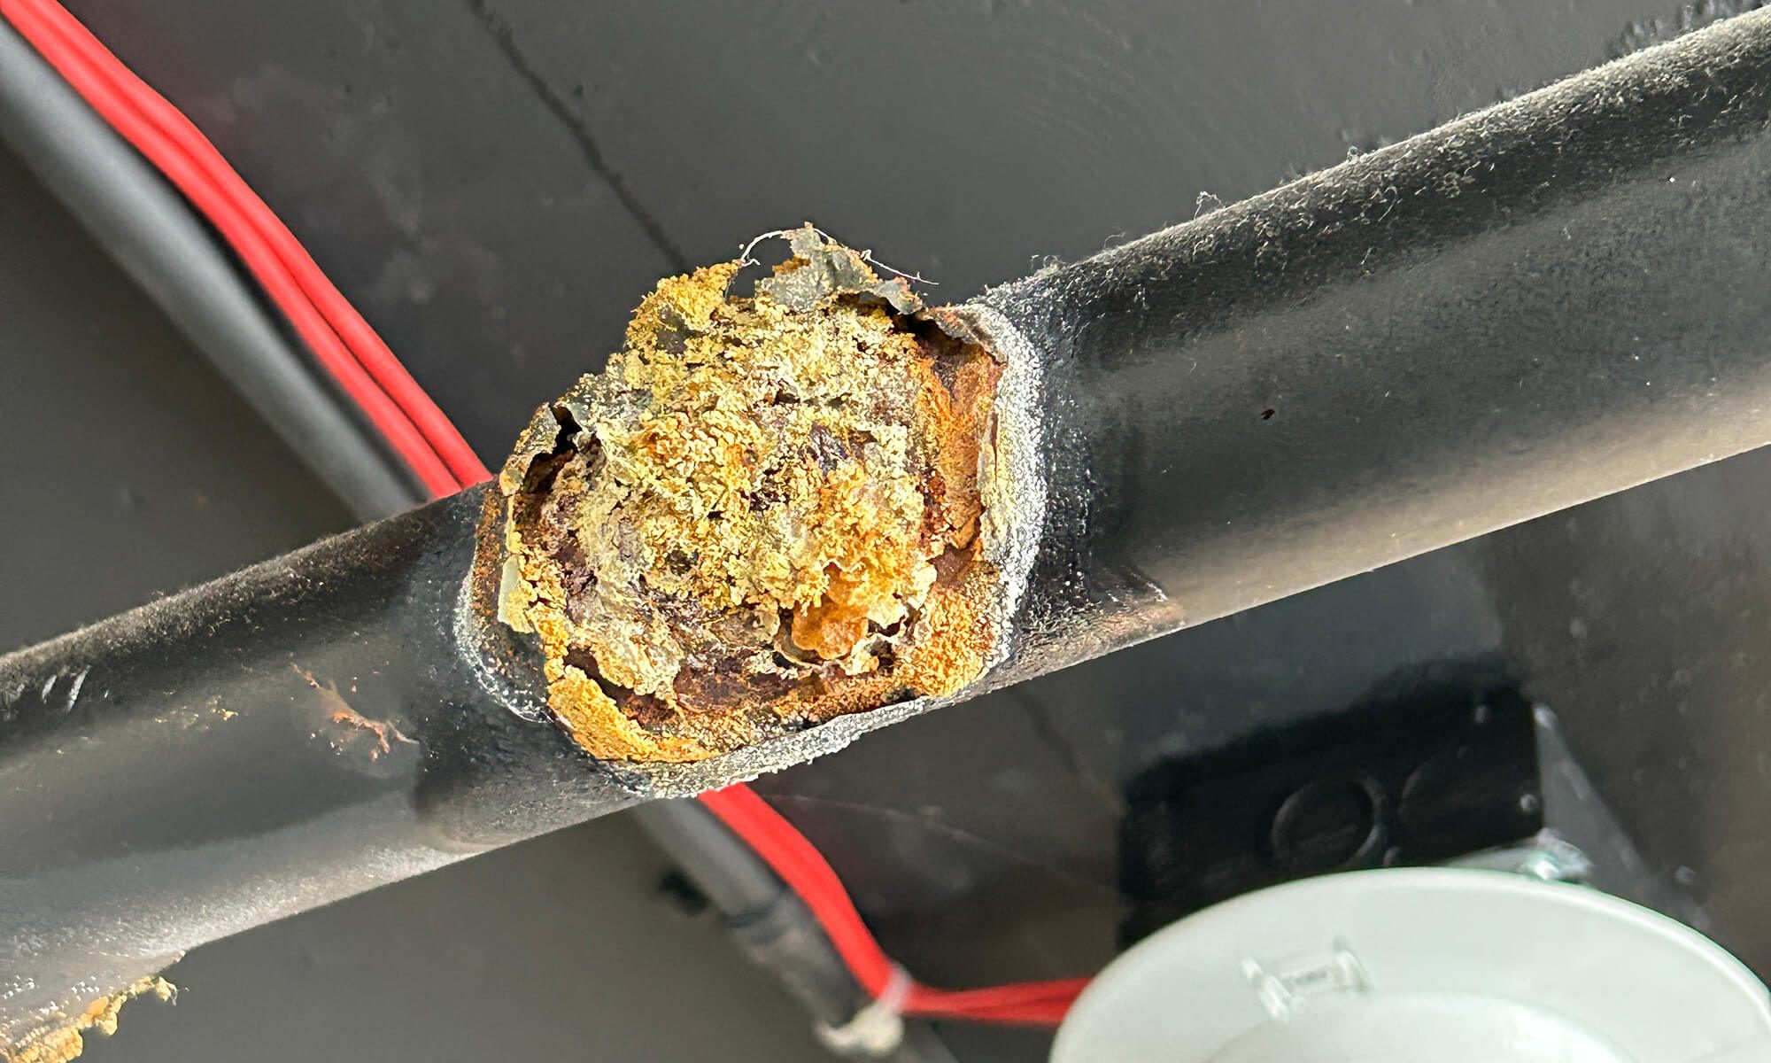
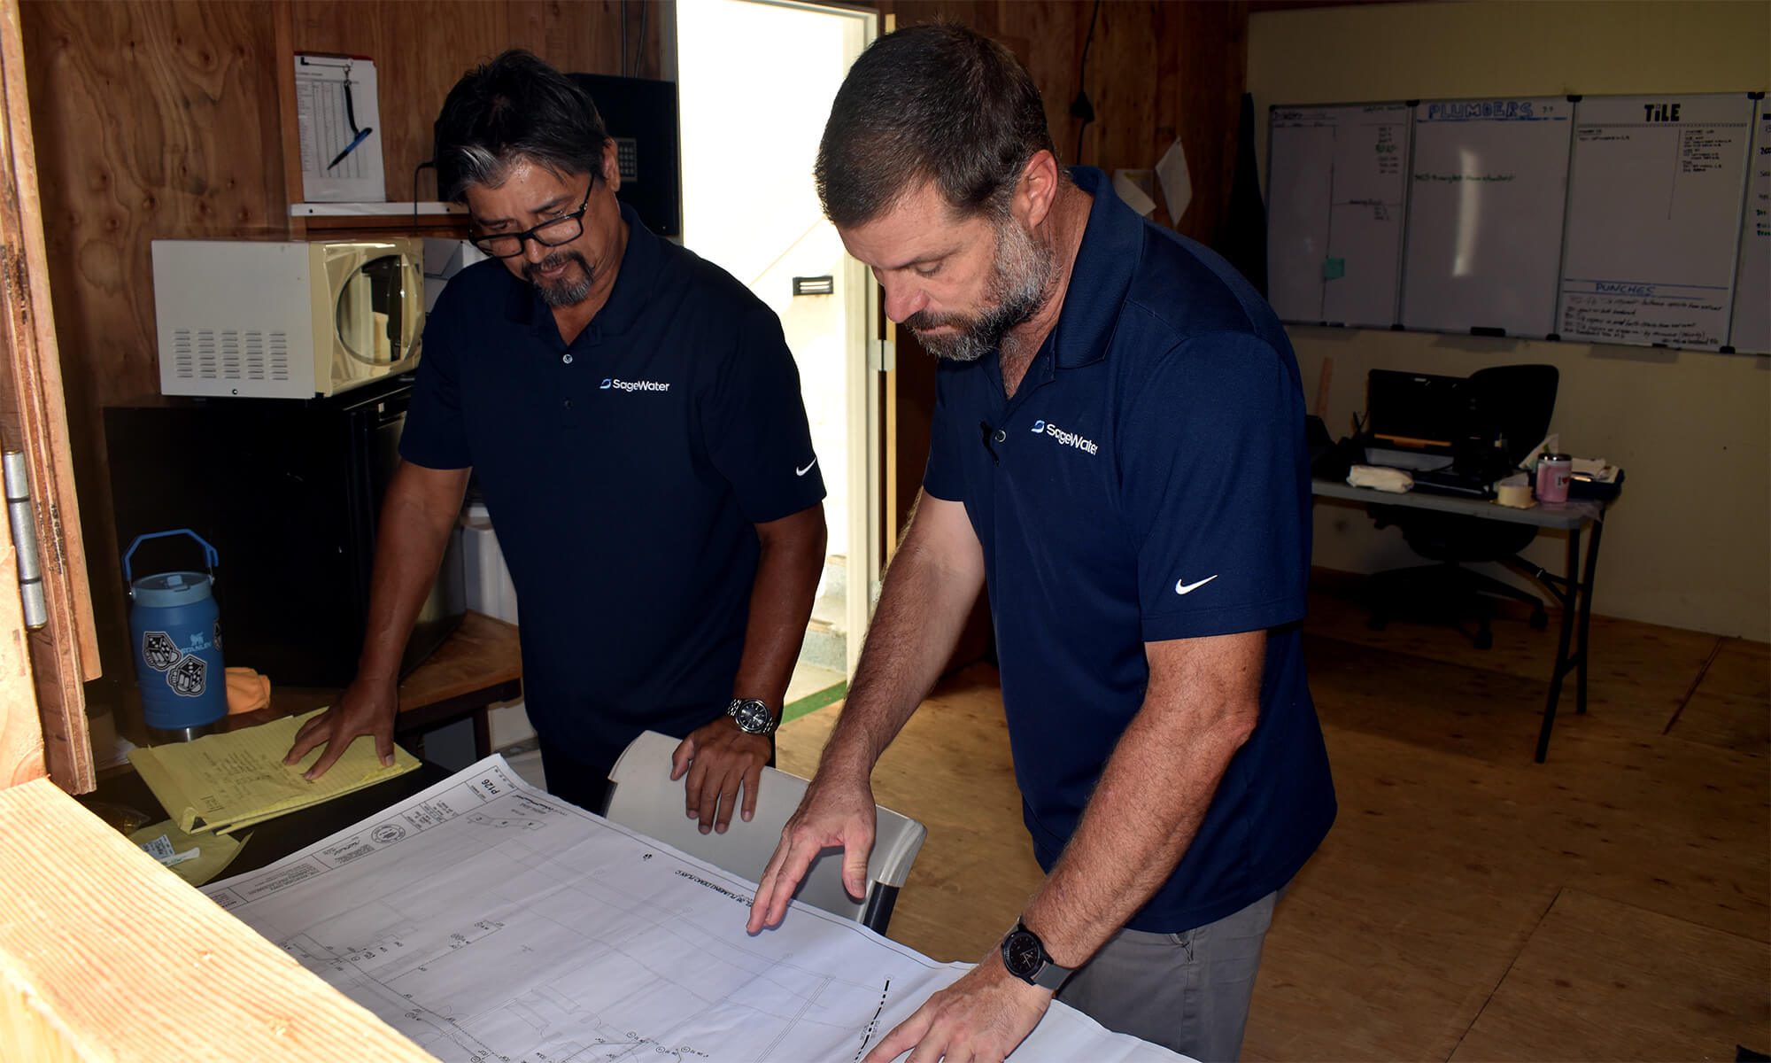
The drawings usually don’t match the building
The older a building is, the greater the likelihood it has been altered from the original as-built drawings due to renovations or upgrades. Ask your potential contractor two questions to be sure they’re the right fit for your project and community:
- What is their process for when field conditions don’t match the plans?
- Can they point to an example project where they worked with the community and/or their engineer to resolve these inconsistencies without sacrificing schedule or budget?
The takeaway
A contractor who can handle high-rise projects should have experience with removing and installing large-diameter pipe in shafts and common areas, a disciplined approach to scanning before they core, a documented process for handling unexpected conditions encountered behind the walls, and a strong safety plan to minimize the risk of injury.
Ask whether they have experience in buildings like yours and have them walk you through their approach to high-rise infrastructure replacement. The answers will tell you who has the experience to ensure your project is a success.
Have a high-rise project on the horizon? Reach out for a free consultation.