








A community-wide construction project can be highly disruptive to residents and homeowners. That’s especially true when the project involves replacing or upgrading plumbing and HVAC systems. What you may not realize is, performing the work in high-rise communities involves a unique set of challenges that many contractors lack the expertise to handle, even when they’ve performed work in dozens of garden style multifamily environments.
From managing elevator traffic to minimizing water shut-offs, learn the best operational practices you should expect from your contractor that keep your residents happy and project on track.
>> This article is the first in a 3-part series to expose what makes high-rise projects different, told from three angles: planning, construction, and engineering. Our goal is to give you the insights to identify contractors who are well-equipped to handle a high-rise project for a range of systems, including domestic water, drain, waste and vent (DWV), HVAC, and fire sprinklers. Our first installment covers planning: logistics, access, and scheduling that impact what the project feels like for the people living through it.
High-Rises require their own playbook
High-rises come with logistical problems that are compounded the higher the building is. More floors mean farther distances for crews, tools, and materials to travel, and more residents affected by water shut-offs, building access, and other daily disruption. One of the first things to learn from each potential contractor is how resident-centric they are when planning how they will store and move equipment, materials and crews within your community.
Everything needs to go somewhere
Every project starts with staging—where a crew keeps its materials, tools, and equipment to be as close to the work as possible. If there’s no room in a building, they may bring storage containers onto the property or build a temporary structure.
In many cases, storage is placed in your community’s parking area. And it’s not just materials and residents competing for parking spots—crews need somewhere to park, too, so be sure you and your contractor are discussing their requirements before the project gets started.
Lastly, your contractor will need an office for their onsite management team. Sometimes communities have the ability to provide space, such as a seldom used community room or storage area, that can be temporarily converted into an office space for the project managers. If space doesn’t exist in the building, the office is often co-located with the material storage area, or it may come in the form of a sea crate or mobile trailer that is placed somewhere on the property away from the actual building.
Keeping people and materials moving
Once materials are onsite, the challenge shifts to moving them around. In a high-rise, everything (and everyone) moves through the elevators. Residents have to get in and out without long waits, and crews have to move materials up and down all day. If crews need to carry in materials from outside, which entrances will they use? Is there a loading dock? Does your building have a freight elevator, or will the contractor need to use the same elevators as the residents? Talk with your potential contractors to hear how they’ll tailor access to account for the layout of your building.
Creating a safe, livable environment
Many contractors focus on new construction and are unfamiliar with working in occupied communities. That’s why it’s critical to talk with potential contractors about how they’ll keep the building livable while the project is underway. Expect them to use drop cloths, plastic sheeting, and other measures to protect residents’ units and common areas like lobbies, hallways, and elevators from dust and damage. And be sure they’ll haul debris out of units and the building every day.
The fewer water shut-offs, the better
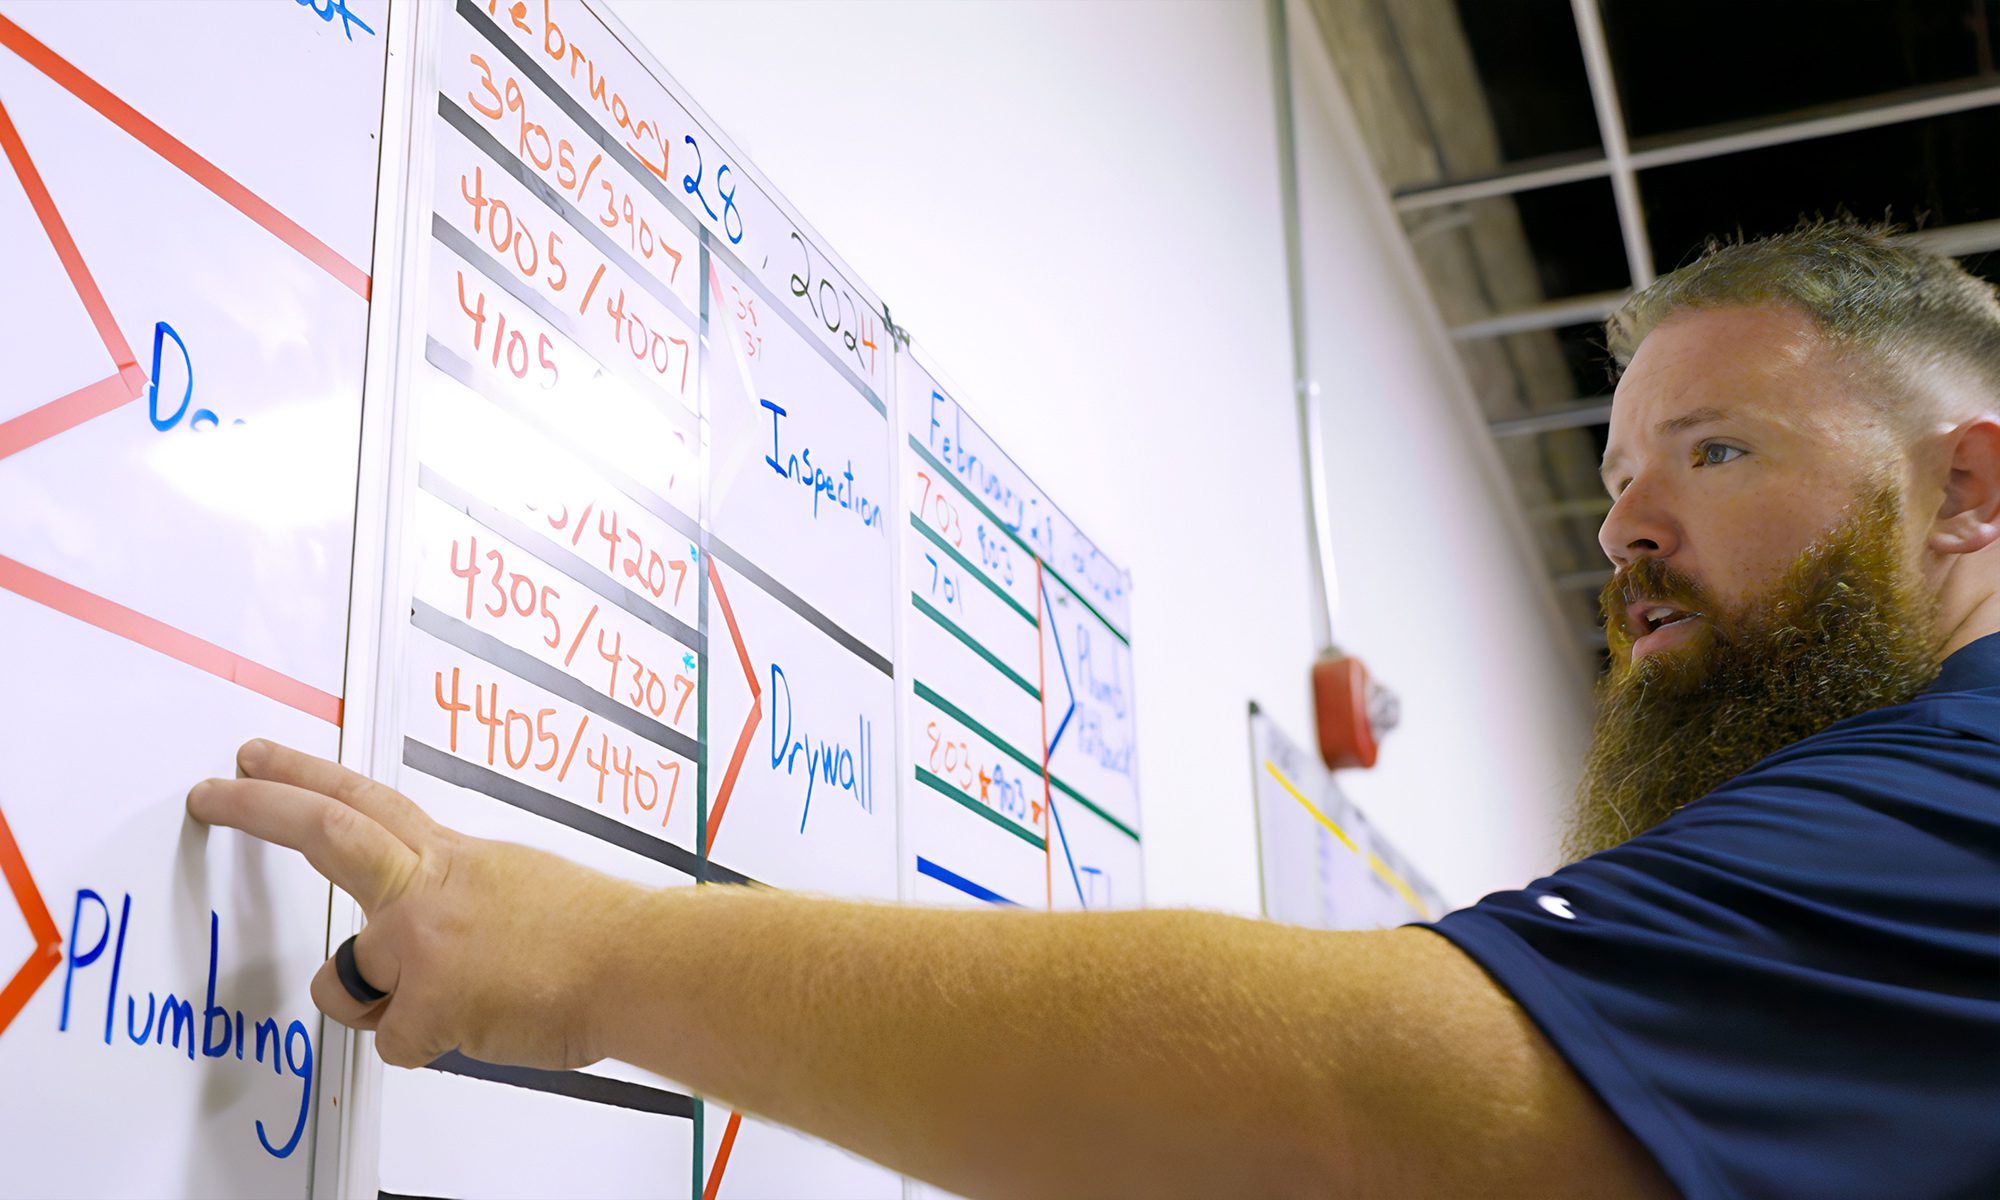
One of the first things your contractor will typically do at the start of a project is install or replace isolation valves. These valves allow crews to take a single stack—a cluster of units served by the same vertical water line—offline instead of having to shut down the entire building. A good contractor will work with you to map the building into sequences so the fewest homes possible lose water at any one time, and for the shortest stretch, with service restored by the end of each day.
Mapping shut-off sequences sets the order of the work but doesn’t set the speed at which it gets done. So, one of the next things to discuss with your potential contractors is pace.
Finding the right pace
Finding the right pace is a balancing act. Push too fast and the building can’t absorb it: hallways get clogged with materials, elevators get overwhelmed, residents get fed up. Go too slow and you just swap one frustration for another: a project that drags on wears everyone down.
Once crews have completed several units and seen what’s behind the walls, they can adjust planning and build muscle memory. In short, the work finds a rhythm. For example, at Island Colony in Honolulu, it took about a month for SageWater crews to get up to speed, and from there they achieved a pace of completing 10 units per day at their peak, enough to finish the project ahead of schedule and under budget.
Communication is what makes it all work
Crews can only keep pace if residents are ready, and residents can only be ready if they know exactly what’s coming and when. A good communication program keeps everyone on the same page. Be sure your potential contractors have a standard, proven set of practices for communicating with your management and residents—things like advance notice before the project begins, clear updates as crews approach each home, reminders once work is underway, and a reliable way to get answers.
The other half of good communications is a dedicated, on-site project manager: someone assigned to your building and only your building, who runs the schedule, inspects the work, fields residents’ questions, and is reachable when something comes up. Many contractors assign project managers to cover multiple projects and project sites. A contractor who provides a dedicated project manager frees your property manager from being on the front line of the project. And their presence and availability makes a huge difference when a resident has a problem: they’re right there to handle it versus a project manager who’s across town and busy on another site.
The takeaway
A well-run high-rise project should fit into the ecosystem of life for residents. There should be a schedule residents can plan around. Elevators should be available. Water should be back on every night. Hallways should be clean. And residents should be able to stay in their homes.
When you talk to contractors, ask them to show you how they’ll deliver these outcomes. The answers will tell you quickly who has done this before.
Have a high-rise project on the horizon? Reach out for a free consultation.